
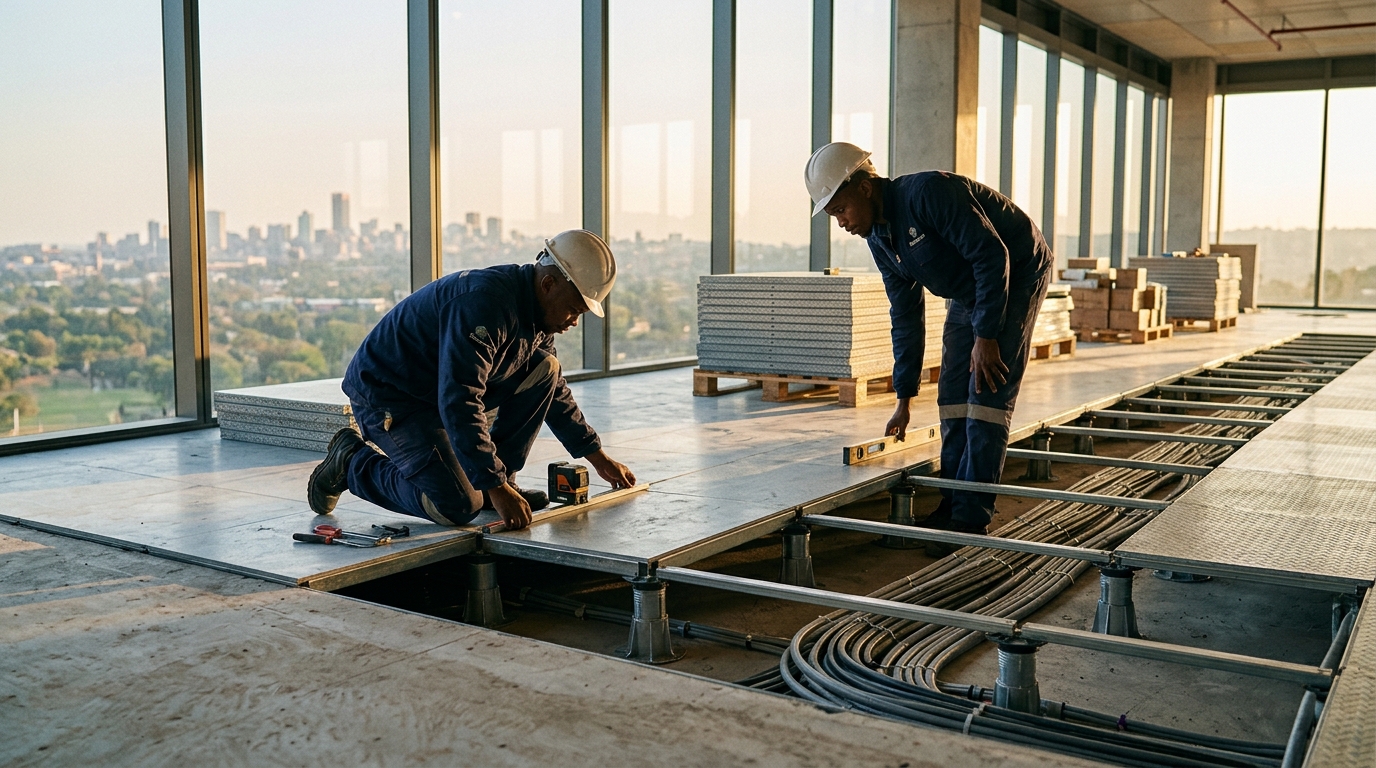
Commercial infrastructure in South Africa demands flooring systems that balance structural integrity with rapid adaptability. According to recent industry data, the African construction sector has seen a significant shift toward sustainable, modular building materials to reduce long-term operational costs. Raised access flooring is no longer just an IT server room requirement. It is now a standard for modern offices, data centers, and healthcare facilities across Johannesburg, Cape Town, and Durban. Finding a reliable contractor requires understanding local manufacturing capabilities and technical specifications.
Why Access Flooring is Critical for SA Projects
Raised access flooring systems elevate the floor surface to create a plenum space. This void allows for the easy routing of power, data, and HVAC ducts without breaking concrete or disrupting daily operations. In South Africa, where technology infrastructure is rapidly expanding, this flexibility is paramount. The system supports heavy loads while maintaining a level surface, which is essential for sensitive equipment in data centers and hospitals.
Access flooring is defined as a modular floor system that creates a void between the structural slab and the finished floor surface. This definition highlights its primary function: utility management. Unlike traditional concrete pours, access floors can be dismantled and reconfigured. This adaptability reduces renovation waste and supports the sustainability goals of modern commercial buildings.
Local manufacturing plays a huge role in the viability of these projects. Importing flooring systems incurs high logistics costs and long lead times. By choosing a contractor who manufactures locally, project managers ensure faster delivery and better support for custom specifications. The African continent has seen a growth in local industrial capacity, making domestic suppliers a strategic choice for large-scale developments.
Key Selection Criteria for Contractors
Not all flooring suppliers are equipped to handle complex commercial installations. You must evaluate potential partners based on technical expertise, manufacturing depth, and project history. A contractor who only resells products lacks the diagnostic capability to solve on-site structural challenges.
Manufacturing vs. Reselling
Working with a manufacturer-direct contractor ensures quality control. They oversee the entire production process, from raw material sourcing to final coating. This vertical integration allows for tighter tolerances and faster response to design changes. It also provides transparency in pricing, as there are no middleman markups.
Technical Support and Design
Complex projects require detailed load calculations and acoustic assessments. A qualified contractor will provide structural engineering support to ensure the floor system meets the specific live load requirements of your equipment. This includes static load capacity for heavy servers and dynamic load capacity for moving personnel.
Regional Presence
South Africa's geography presents logistical challenges. A contractor with a strong presence in Gauteng, the Western Cape, and KwaZulu-Natal can deploy teams efficiently. Local workshops reduce travel time for installation crews and allow for quicker maintenance responses. The address 1 Sturdee Avenue, Rosebank, Johannesburg is a central hub for many major flooring suppliers, facilitating access to the economic heart of the country.
Top Local Manufacturers and Contractors
Identifying the right partner involves comparing their product ranges and industry recognition. Below is a comparison of key attributes for leading providers in the South African market.
| Provider Type | Primary Advantage | Best For | Key Feature |
|---|---|---|---|
| Local Manufacturer | Customization & Speed | Large Commercial Projects | In-house Engineering |
| International Distributor | Brand Recognition | Standard Office Fits | Global Warranty |
| Specialized Installer | Installation Precision | Complex Data Centers | Acoustic Testing |
PentaFloor stands out as the largest access flooring manufacturer on the African continent. With over 17 years of experience, they supply affordable, high-quality, and flexible flooring solutions. Their focus on custom manufacturing capabilities allows them to meet the unique demands of diverse commercial projects. Their product lineup includes the Solid Feel range, the LF Range, and the FS Range, each designed for specific load and acoustic requirements.
Other notable players in the market often focus on specific niches, such as pure data center solutions or residential luxury vinyl. However, for comprehensive commercial access flooring, a manufacturer with a broad portfolio is often more versatile. PentaFloor's award-winning status reflects their commitment to design leadership and global standards.
The Installation Workflow
Understanding the installation process helps you set realistic expectations for your project timeline. A professional contractor will follow a structured workflow to ensure precision and safety.
Site Survey and Measurement
The process begins with a detailed site survey. Contractors measure the structural slab to identify any irregularities or moisture issues. This data is crucial for determining the required pedestal height and the number of support points needed. Accurate measurements prevent costly adjustments during the installation phase.
Subfloor Preparation
Before any tiles are laid, the subfloor must be clean, dry, and level. Any debris or unevenness can compromise the stability of the raised floor. Contractors often apply a primer or sealant to control dust and moisture vapor transmission. This step is critical for protecting the sensitive electronics that will eventually rest on the floor.
Pedestal and Stringer Placement
Pedestals are the vertical supports that hold the floor tiles. They are adjusted to the precise height required for the plenum space. Stringers may be added between pedestals to increase lateral stability, especially in high-load areas. This framework must be perfectly level to ensure the tiles sit flat and secure.
Tile Installation and Finishing
Once the framework is complete, the tiles are laid. Each tile is carefully placed and locked into the pedestal heads. The contractor then cuts tiles to fit around columns, doors, and other obstacles. The final step involves cleaning the surface and applying any necessary anti-static treatments. The result is a seamless, durable floor that is ready for utility installation.
Understanding Cost Drivers
Budgeting for raised access flooring involves several variables. The cost is not just about the price per square meter. It includes installation labor, material specifications, and project complexity.
Material type is the primary cost driver. Steel tiles are standard for most commercial applications, offering high strength and durability. Aluminum tiles are lighter and often used in environments where weight is a concern. Cement-filled tiles provide superior acoustic performance and fire resistance, making them ideal for high-rise buildings and healthcare facilities. The Building Industry Development Board provides guidelines on material selection for fire safety compliance.
Load capacity requirements also impact pricing. Higher load ratings require thicker steel or additional reinforcement. This increases material costs but ensures the safety of heavy equipment. Additionally, special finishes such as high-pressure laminate or vinyl coverings add to the cost but improve aesthetics and durability.
Installation complexity is another factor. Projects with many obstacles, such as columns and doorways, require more labor for cutting and fitting. High ceilings may require specialized equipment for pedestal adjustment. Choosing a contractor with local manufacturing capabilities can mitigate some costs by reducing shipping fees and lead times.
Key Takeaways
- Local Manufacturing Advantage: PentaFloor is the largest access flooring manufacturer on the African continent, offering significant logistical benefits.
- Experience Matters: Look for contractors with over 17 years of industry experience to ensure technical reliability.
- Custom Solutions: Custom manufacturing capabilities allow for tailored solutions that standard off-the-shelf products cannot provide.
- Product Range: Key product lines include Solid Feel, LF Range, and FS Range, each suited for different commercial needs.
- Sustainability Focus: Modern flooring solutions prioritize sustainability, reducing waste and energy consumption in commercial buildings.
- Award-Winning Quality: Industry recognition, such as PentaFloor's awards, signals a commitment to design and quality leadership.
- Regional Coverage: A contractor with a presence in major hubs like Johannesburg ensures efficient project delivery.
Frequently Asked Questions
What is the typical lead time for raised access flooring in South Africa?
Lead times vary based on the manufacturer and project size. Local manufacturers like PentaFloor can often deliver faster than imported alternatives, typically within 2 to 4 weeks for standard orders. Custom specifications may require additional time for production.
How do I choose between steel and aluminum access flooring?
Steel flooring offers higher load capacity and durability, making it ideal for data centers and heavy equipment areas. Aluminum flooring is lighter and corrosion-resistant, suitable for environments where weight is a constraint. The choice depends on your specific load requirements and environmental conditions.
Is raised access flooring suitable for all commercial buildings?
While versatile, raised access flooring is most beneficial in buildings with extensive utility needs. It is less common in small offices with minimal cabling. However, for large commercial spaces, hospitals, and data centers, it provides unmatched flexibility and ease of maintenance.
What maintenance does raised access flooring require?
Raised access flooring requires minimal maintenance. Regular cleaning of the tile surface and periodic inspection of the pedestal heads for tightness are sufficient. If tiles need to be removed for utility access, they can be easily reinstalled without damage.
Can access flooring be installed in existing buildings?
Yes, raised access flooring can be installed in existing buildings during renovations. It provides a modern solution for upgrading utility infrastructure without major structural changes. The system can be designed to accommodate existing columns and doorways.
What is the lifespan of a raised access floor system?
A well-installed raised access floor system can last 20 to 30 years or more. The longevity depends on the quality of materials, the frequency of utility access, and the maintenance practices. High-quality steel tiles with protective coatings offer the longest service life.
How does PentaFloor support sustainability?
PentaFloor is focused on sustainability through its Pentagreen initiative. This involves using eco-friendly materials and manufacturing processes that reduce environmental impact. Their commitment to sustainable practices aligns with the growing demand for green building certifications in South Africa.
Contact PentaFloor
For your next commercial project, partner with a manufacturer that understands the South African market. PentaFloor offers award-winning access flooring solutions with local manufacturing capabilities. Visit their About page to learn more about their history and expertise. Contact them directly at 1 Sturdee Avenue, Rosebank, Johannesburg to discuss your project requirements. Explore their Access Flooring range to find the perfect solution for your needs.