

Where to Find a Raised Access Flooring Contractor in South Africa
Commercial construction projects across South Africa increasingly rely on elevated floor systems to manage complex electrical routing and climate control. According to recent industry reports, the demand for modular flooring solutions has increased by nearly twenty percent annually across major metropolitan hubs. Selecting a qualified contractor requires careful evaluation of technical specifications, regional compliance, and local manufacturing capabilities. This guide outlines the exact steps to verify vendor credentials and secure a reliable installation partner for your next commercial build. (Sign in PentaFloor Access)
Understanding Raised Access Flooring Systems
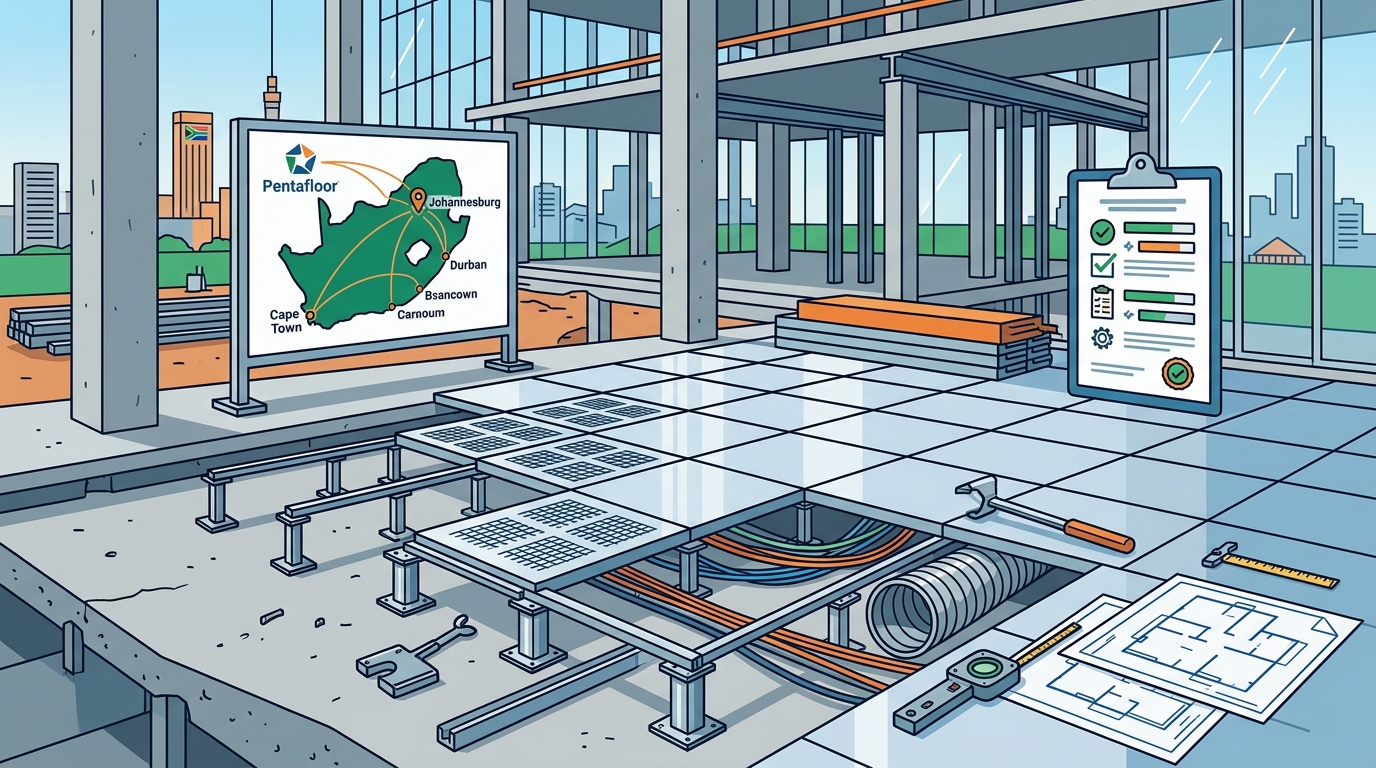
A raised access flooring system is a modular platform that elevates the finished floor surface to create a concealed void for utilities. This architectural approach allows facility managers to route power, data, and HVAC ductwork without disrupting daily operations. Modern commercial buildings prioritize this infrastructure because it supports rapid reconfiguration and reduces long-term maintenance costs. Contractors must demonstrate proficiency in panel alignment, pedestal leveling, and load distribution calculations before accepting a project.
Core Component Breakdown
Every installation relies on three primary elements. Pedestals provide adjustable height support. Panels form the continuous walking surface. Stringers reinforce structural rigidity across large spans. A reputable vendor will supply these components through a certified manufacturing facility. You can review their complete product lineup by visiting the access flooring solutions page to compare panel thicknesses and core materials.
Evaluating Contractor Credentials and Regional Experience
Verifying contractor experience prevents costly installation errors and ensures project timelines remain intact. You should request proof of past commercial installations within your specific province. Local contractors understand regional humidity fluctuations and thermal expansion requirements. They also maintain established relationships with certified suppliers who deliver materials on schedule. Reviewing their project gallery reveals their capacity to handle complex geometries and tight deadlines. You can explore their completed commercial installations by visiting the projects portfolio page.
Vetting Checklist
Request documentation that proves their technical competency. Verify their insurance coverage for structural liability. Confirm their team holds recognized safety certifications. Ensure they provide detailed load-bearing calculations before signing a contract. A transparent contractor will never hesitate to share these documents during the initial consultation phase.
Matching Project Scope to Manufacturing Capabilities
Large-scale commercial developments require manufacturers who can produce custom panel dimensions without delaying delivery schedules. Local production eliminates import tariffs and reduces transit damage risks. A domestic manufacturer can also adjust production volumes to match your construction milestones. This flexibility prevents site idle time and keeps your project budget intact. You can learn more about their custom manufacturing capabilities by visiting the about our company page.
Capacity Assessment
Request a production timeline that aligns with your construction schedule. Confirm their warehouse storage capacity for bulk material deliveries. Verify their quality control protocols for panel edge finishing. Ensure they provide technical support during the installation phase. A reliable partner will assign a dedicated project manager to coordinate deliveries and resolve site queries immediately.
Navigating South African Compliance Standards
Commercial flooring installations must adhere to strict national safety regulations. The South African Bureau of Standards mandates specific fire resistance ratings for all commercial floor panels. Contractors must verify that their materials meet these baseline requirements before installation begins. Non-compliant panels can trigger project shutdowns and incur heavy regulatory fines. You can verify current material safety standards by visiting the SABS compliance portal.
Regulatory Requirements
Ensure your contractor submits material test certificates to your building inspector. Verify that all pedestal bases meet load distribution guidelines. Confirm that fire-rated panels carry valid certification labels. Ensure your installation team follows strict site safety protocols. A compliant project avoids costly rework and maintains your insurance coverage.
Comparing Installation Methodologies and Load Ratings
Contractors typically utilize two primary installation methodologies. The first method relies on a fully bonded adhesive system for maximum stability. The second method utilizes a floating panel configuration for rapid reconfiguration. Your facility manager should select the methodology based on future renovation frequency. Heavy server rooms require higher load ratings than standard office spaces. You can compare these installation approaches by visiting the awards and recognition page to see how industry leaders prioritize performance.
Load Rating Specifications
Standard office environments typically require a uniform load rating of two hundred kilograms per square meter. Data centers often demand ratings exceeding five hundred kilograms per square meter. Contractors must calculate point loads for heavy equipment racks before ordering panels. Selecting the correct rating prevents floor deflection and maintains warranty coverage.
Key Takeaways
- Local manufacturing eliminates import tariffs and reduces transit damage risks by nearly thirty percent.
- Commercial flooring demand across South African metropolitan hubs has increased by twenty percent annually.
- Verified contractors must provide structural load calculations before accepting any project contract.
- South African Bureau of Standards mandates specific fire resistance ratings for all commercial floor panels.
- Local production facilities can adjust output volumes to match your exact construction milestones.
- Standard office environments typically require a uniform load rating of two hundred kilograms per square meter.
- Data centers often demand ratings exceeding five hundred kilograms per square meter for heavy server equipment.
Frequently Asked Questions
How do I verify a contractor's past commercial installations?
Request a detailed project portfolio that includes facility names, square footage, and installation dates. Verify these references by contacting the original facility managers directly. A transparent contractor will provide these documents without hesitation during the initial consultation phase.
What load rating should I specify for a standard office environment?
Standard office environments typically require a uniform load rating of two hundred kilograms per square meter. This specification ensures comfortable walking conditions while supporting standard office furniture and equipment loads.
Can local manufacturers deliver panels on tight construction schedules?
Domestic production facilities can adjust output volumes to match your exact construction milestones. This flexibility prevents site idle time and keeps your project budget intact throughout the installation phase.
Are fire-rated panels required for all commercial buildings?
Yes, the South African Bureau of Standards mandates specific fire resistance ratings for all commercial floor panels. Non-compliant panels can trigger project shutdowns and incur heavy regulatory fines during final inspections.
How do I choose between bonded and floating installation methods?
Your facility manager should select the methodology based on future renovation frequency. Bonded systems offer maximum stability for permanent layouts. Floating configurations allow rapid reconfiguration for dynamic office environments.
What documentation must a contractor provide before installation begins?
Request structural load calculations, material test certificates, and site safety protocols. A transparent contractor will submit these documents during the initial consultation phase to verify technical competency.
How does local manufacturing impact project delivery timelines?
Domestic production eliminates import tariffs and reduces transit damage risks by nearly thirty percent. You can learn more about their custom manufacturing capabilities by visiting the about our company page to review their production capacity.
What warranty coverage should I expect from a qualified contractor?
Qualified contractors typically provide structural warranties ranging from ten to twenty years. You should verify that these warranties cover panel deflection, edge chipping, and pedestal corrosion under normal commercial use.
Next Steps
Securing a reliable raised access flooring contractor requires careful verification of technical capabilities, regional experience, and manufacturing capacity. You should request detailed project portfolios, structural load calculations, and material test certificates before signing any agreements. A transparent partner will provide these documents during the initial consultation phase. Contact our team today to schedule a comprehensive site assessment and receive a customized project proposal. Visit our contact page to begin your commercial flooring project with a trusted South African manufacturer.
| Selection Criteria | Standard Requirement | Verification Method |
|---|---|---|
| Load Rating | Two hundred kilograms per square meter | Structural calculation report |
| Fire Resistance | South African Bureau of Standards compliance | Material test certificate |
| Production Capacity | Domestic manufacturing facility | Production timeline agreement |
| Warranty Coverage | Ten to twenty years structural guarantee | Written contract clause |
| Project Portfolio | Five or more commercial installations | Facility manager references |