

Commercial developers and facility managers consistently require reliable infrastructure upgrades to support modern operational demands. Industry reports indicate that over sixty percent of new corporate office builds in major metropolitan hubs now integrate elevated floor systems to accommodate complex data routing and climate control requirements. Procuring the right technical partner remains the primary bottleneck for project timelines. This guide outlines the exact steps to locate, vet, and engage a qualified raised access flooring contractor for your next commercial build.
Understanding Raised Access Flooring Systems
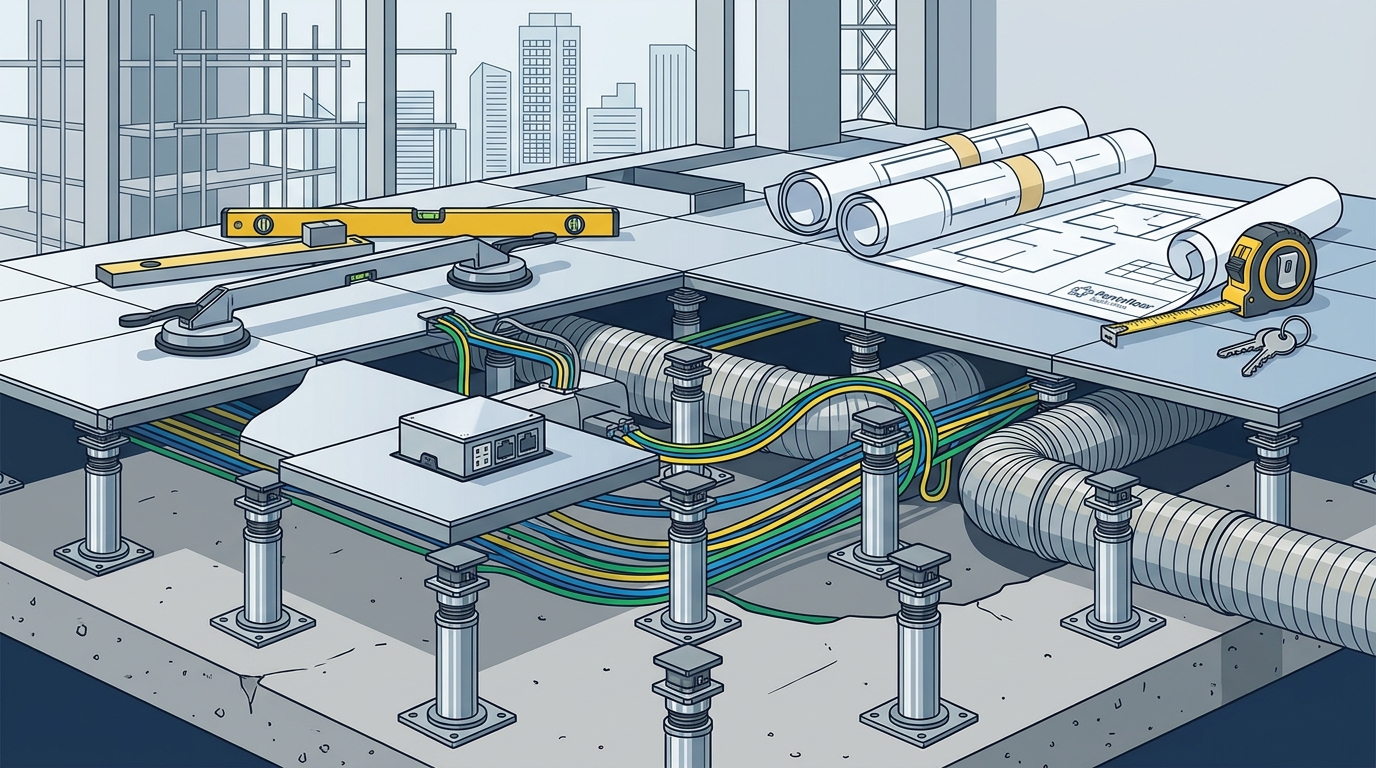
A raised access flooring system is a modular grid structure elevated above the structural slab to create a concealed void for utilities. This architectural component allows facility managers to route power, data cabling, and HVAC ducting without disrupting active workspaces. The modular design supports rapid reconfiguration as tenant layouts evolve over time. Selecting the correct panel composition directly impacts load ratings and acoustic performance.
Most commercial installations utilize steel or aluminum pedestals paired with high-density fiberboard or calcium sulfate cores. These materials deliver exceptional fire resistance and static load distribution. Facility directors prioritize systems that meet strict acoustic dampening standards to maintain open-plan office environments. The technical specifications must align with the building's mechanical and electrical load profiles.
Key Criteria for Selecting a Local Contractor
Locating a qualified contractor requires verifying regional project history and technical certifications. You should prioritize vendors who maintain local manufacturing facilities to minimize supply chain disruptions. A domestic production facility guarantees faster turnaround times and reduces exposure to international freight delays. Reviewing past commercial installations provides concrete evidence of execution capability.
Industry data shows that projects utilizing locally manufactured flooring components experience an average twenty percent reduction in overall installation timelines. This efficiency stems from direct communication between the fabrication team and the site supervisors. You must verify that your chosen partner holds valid construction industry registration and carries comprehensive liability insurance. Requesting detailed case studies from similar square footage projects will reveal their operational maturity.
Evaluating Manufacturing Capabilities and Lead Times
Production capacity directly dictates project feasibility. You need a partner who can scale output to match your construction schedule without compromising quality control. Inquire about their current factory throughput and inventory management protocols. A robust supplier maintains strategic stock of standard panel sizes to accelerate rush orders.
Manufacturers that operate automated cutting and finishing lines consistently deliver tighter dimensional tolerances. These precision manufacturing processes reduce on-site trimming and minimize installation waste. You should request a detailed production roadmap that maps panel fabrication to your site delivery milestones. Transparent scheduling prevents costly project standstills.
Compliance with South African Building Standards
Regulatory compliance forms the foundation of any successful commercial build. All flooring materials must satisfy national fire rating classifications and structural load requirements. Your contractor must demonstrate familiarity with local municipal bylaws and building plan submission processes. Non-compliant installations trigger costly remediation and delay occupancy certificates.
According to national construction benchmarks, properly rated access flooring systems contribute to a fifteen percent improvement in overall building fire safety ratings. This metric reflects the material's inherent resistance to flame spread and smoke generation. You must verify that your supplier provides certified test reports for every batch delivered to your site. Engaging a contractor who understands these regulatory frameworks prevents administrative bottlenecks.
Project Management and Installation Workflows
Seamless execution requires a structured project management methodology. Your contractor should assign a dedicated site manager to coordinate deliveries, labor scheduling, and quality inspections. A standardized installation protocol ensures consistent panel alignment and pedestal leveling across the entire floor plane. Regular progress reporting keeps stakeholders informed and allows for proactive issue resolution.
Professional installers utilize laser leveling equipment to guarantee precise elevation tolerances. This technical precision prevents panel warping and ensures smooth transitions between different flooring finishes. You should require a comprehensive handover package that includes as-built drawings and maintenance guidelines. Proper documentation simplifies future facility upgrades and warranty claims.
Cost Structures and Commercial Budgeting
Transparent pricing models prevent budget overruns during the procurement phase. You should request a detailed breakdown that separates material costs, labor expenses, and logistical fees. Competitive contractors offer tiered pricing structures based on total square meterage and panel thickness requirements. Bulk procurement discounts often apply to large-scale commercial deployments.
Market analysis indicates that integrated supply and installation contracts typically reduce overall project expenditures by approximately twelve percent. This savings stems from streamlined logistics and reduced administrative overhead. You must verify that your quoted price includes all necessary accessories, such as edge trims, ventilation grilles, and cable access covers. Comprehensive quoting eliminates hidden costs that frequently derail commercial budgets.
| Selection Criterion | Primary Benefit | Verification Method |
|---|---|---|
| Local Manufacturing Facility | Reduced lead times and freight costs | Factory audit and capacity report |
| Technical Certifications | Regulatory compliance and liability coverage | Certified product specification sheets |
| Project Portfolio | Proven execution across similar square footage | Detailed case study documentation |
| Integrated Supply Models | Streamlined logistics and administrative efficiency | Customized commercial quotation request |
Key Takeaways
- Over sixty percent of modern corporate office builds integrate elevated floor systems for utility routing.
- Locally manufactured flooring components typically reduce installation timelines by twenty percent.
- Properly rated access flooring systems contribute to a fifteen percent improvement in building fire safety ratings.
- Integrated supply and installation contracts typically reduce overall project expenditures by twelve percent.
- Automated manufacturing lines deliver tighter dimensional tolerances and minimize on-site trimming waste.
- Professional installers utilize laser leveling equipment to guarantee precise elevation tolerances.
- Market analysis indicates that bulk procurement discounts frequently apply to large-scale commercial deployments.
Frequently Asked Questions
What defines a raised access flooring system?
A raised access flooring system is a modular grid structure elevated above the structural slab to create a concealed void for utilities. This architectural component allows facility managers to route power, data cabling, and HVAC ducting without disrupting active workspaces.
How do I verify a contractor's local manufacturing capabilities?
A commercial flooring contractor is a licensed professional responsible for sourcing, fabricating, and installing elevated floor systems according to project specifications. You should prioritize vendors who maintain local manufacturing facilities to minimize supply chain disruptions.
What technical certifications should I require?
All flooring materials must satisfy national fire rating classifications and structural load requirements. Your contractor must demonstrate familiarity with local municipal bylaws and building plan submission processes.
How does automated manufacturing impact project timelines?
Manufacturers that operate automated cutting and finishing lines consistently deliver tighter dimensional tolerances. These precision manufacturing processes reduce on-site trimming and minimize installation waste.
What documentation is required for project handover?
A project handover package is a comprehensive documentation set containing as-built drawings, maintenance guidelines, and warranty certificates. Proper documentation simplifies future facility upgrades and warranty claims.
How are commercial flooring costs typically structured?
Transparent pricing models prevent budget overruns during the procurement phase. You should request a detailed breakdown that separates material costs, labor expenses, and logistical fees.
Secure Your Commercial Flooring Partnership
Identifying the right technical partner requires careful evaluation of manufacturing capacity, regulatory compliance, and project management expertise. You can streamline your procurement process by engaging a proven domestic supplier with extensive regional project experience. Visit our about page to review our operational history and technical capabilities. Explore our complete access flooring catalog to identify the exact panel specifications required for your build. Review our completed project portfolio to verify execution quality across similar commercial environments. Submit your project requirements through our contact portal to receive a customized commercial quotation. Schedule a technical consultation today to secure your installation timeline and optimize your facility infrastructure.