

Commercial buildings increasingly prioritize infrastructure flexibility over static construction methods. According to recent industry reports, modern data centers and corporate offices now allocate nearly forty percent of their square footage to modular flooring systems. This shift directly addresses the growing demand for rapid technology upgrades without disruptive renovations. Facility managers recognize that static concrete or glued-down surfaces fail to support dynamic IT requirements. Consequently, organizations are transitioning toward engineered subfloor architectures that prioritize adaptability and long-term operational efficiency.
Core Structural Differences
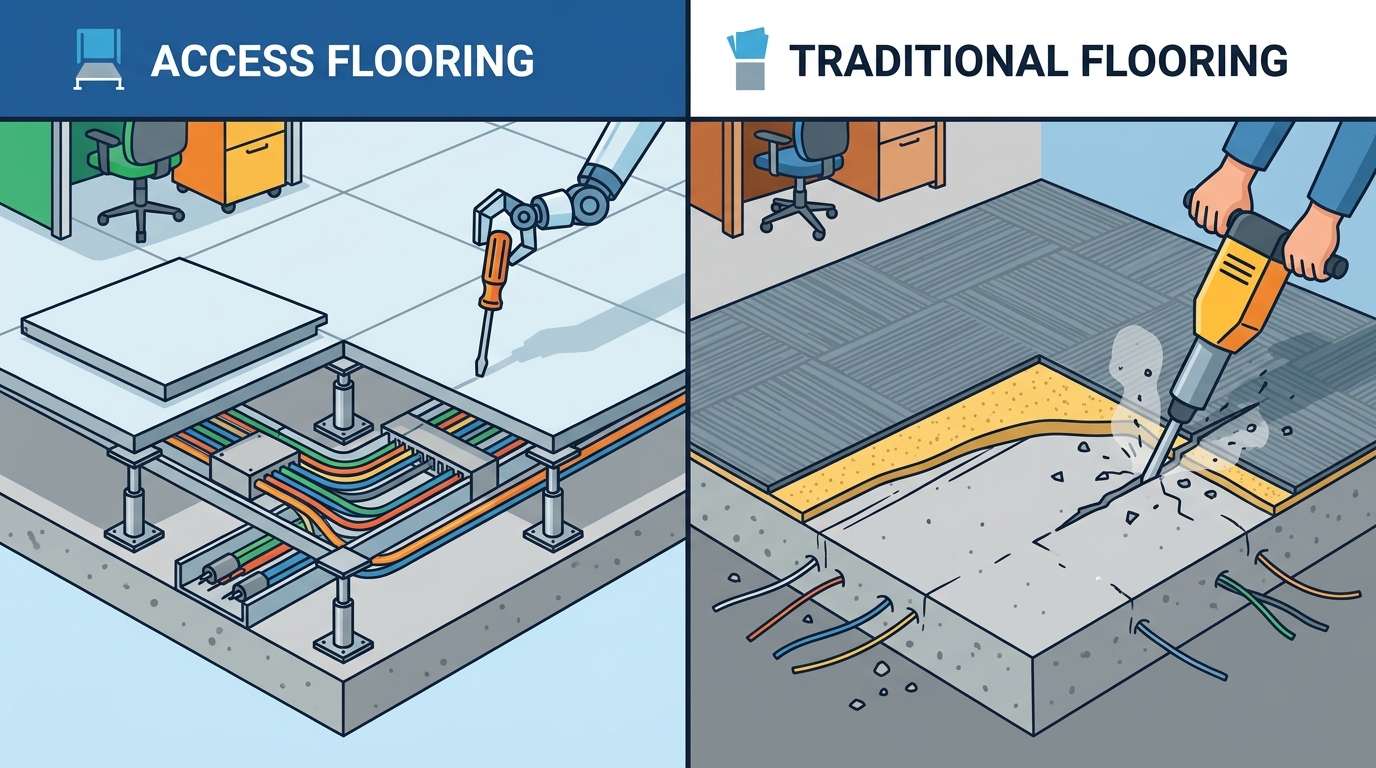
Access flooring is a modular subfloor system designed to create a void beneath the finished surface for routing utilities. Traditional flooring refers to permanent installation methods like glued-down carpet or poured concrete that fix utilities to the base slab. The fundamental distinction lies in spatial utilization. Modular panels rest on adjustable pedestals, creating a continuous plenum space. Permanent installations bond directly to the concrete substrate, eliminating any void. This structural variance dictates how building owners manage cabling and airflow. Organizations requiring frequent reconfigurations benefit from the modular approach. Facilities with static layouts often find permanent solutions more cost-effective. Explore modular systems to understand the mechanical advantages. (About ndash PentaFloor Access)
Subfloor Composition
Modular panels typically utilize high-density calcium sulfate or steel cores. These materials provide exceptional load-bearing capacity while remaining lightweight. Permanent flooring relies on asphalt, wood fiber, or solid concrete. The material choice directly impacts acoustic performance and fire resistance. Modular cores often incorporate fire-retardant additives to meet commercial codes. Permanent materials require additional chemical treatments to achieve similar ratings. Building engineers must evaluate the specific weight distribution requirements before selecting a system. (PentaFloor ndash PentaFloor Access)
Load Distribution Mechanics
Weight distribution operates differently across both methodologies. Modular systems transfer concentrated loads across multiple pedestals and cross-braces. This distributed transfer prevents localized slab stress. Permanent flooring transfers loads directly to the concrete base. Concentrated heavy equipment can crack unprepared concrete substrates. Engineers must verify slab flatness and load capacity before installation. Proper subfloor preparation remains critical for both systems. (Your Shopping Cart ndash)
Installation Efficiency and Timeline
Construction timelines differ significantly between modular and permanent approaches. Modular systems require specialized labor to assemble pedestals and secure panels. Permanent installations demand extensive surface preparation and curing periods. The timeline variance directly impacts project budgets and operational downtime. Facility managers must evaluate the total cost of ownership before committing to a method. Rapid deployment often justifies the higher initial material cost of modular systems. Permanent installations typically require longer lead times for material delivery and curing. Learn about our manufacturing process to see how local production accelerates delivery. (Search ndash PentaFloor Access)
Labor Requirements
Modular installation requires trained technicians to calibrate pedestal heights. Each panel must be precisely leveled to maintain a flat walking surface. Permanent flooring demands skilled applicators to mix and spread adhesives. Surface preparation often involves grinding or shot-blasting concrete substrates. Labor costs vary based on regional wage structures and project complexity. Modular systems generally require fewer total labor hours for large commercial spaces. Permanent installations often require extended curing periods that delay subsequent trades.
Site Disruption Levels
Operational disruption remains a primary concern for active facilities. Modular systems can be installed around existing equipment without major shutdowns. Panels are placed sequentially, allowing partial occupancy during construction. Permanent flooring typically requires complete facility evacuation during application. Adhesive fumes and curing times create additional health and safety considerations. Organizations prioritizing continuous operations strongly favor modular deployment. Permanent solutions remain viable for new construction projects with extended timelines.
Maintenance and Lifecycle Costs
Long-term maintenance expenses vary considerably across flooring types. Modular systems allow individual panel replacement when damaged or stained. Permanent flooring often requires complete surface stripping and reapplication. Lifecycle costs must account for both initial investment and ongoing upkeep. Organizations with high foot traffic frequently replace modular panels to maintain aesthetics. Permanent surfaces degrade uniformly and require full replacement cycles. Industry reports indicate modular systems reduce long-term facility management expenses by nearly thirty percent. Facility managers must evaluate replacement frequency when calculating total project costs.
Access Panel Replacement
Individual panel replacement represents a distinct advantage of modular systems. Damaged or stained panels can be lifted and swapped without disturbing adjacent units. This targeted maintenance minimizes operational downtime and material waste. Permanent flooring requires specialized equipment to remove adhered surfaces. Stripping processes generate significant dust and chemical waste. Organizations prioritizing sustainability prefer modular replacement protocols. Localized repairs extend the overall service life of the installation.
Long-Term Durability
Durability metrics differ based on usage intensity and environmental conditions. Modular panels resist impact damage and moisture exposure when properly sealed. Permanent flooring provides a monolithic surface that resists seam separation. Both systems require routine cleaning to maintain appearance and performance. Modular systems often outlast permanent installations in high-traffic commercial environments. Permanent flooring may crack under heavy point loads without proper subfloor reinforcement. Lifecycle assessments must factor in replacement cycles and material degradation rates.
Environmental Impact and Compliance
Sustainability considerations increasingly influence flooring selection decisions. Modular systems utilize recyclable cores and reusable pedestal components. Permanent flooring often incorporates volatile organic compounds and non-recyclable binders. Environmental compliance standards continue to tighten across commercial construction sectors. Organizations must evaluate material sourcing and end-of-life disposal options. Modular systems align closely with modern green building certification requirements. Permanent installations often require additional chemical treatments to meet emission standards. Green building standards increasingly favor modular systems due to their recyclable core materials. Facility managers must document material safety data sheets for compliance audits.
Material Sourcing
Raw material extraction impacts the overall environmental footprint of each system. Modular panels utilize processed calcium sulfate and recycled steel components. These materials require less energy to extract and refine than virgin concrete. Permanent flooring relies on quarried stone, asphalt, and synthetic binders. Transportation emissions vary based on regional manufacturing capabilities. Localized production significantly reduces carbon footprints for modular systems. Organizations prioritizing supply chain transparency prefer locally manufactured solutions. View sustainable flooring options to explore eco-conscious material selections.
Recycling Protocols
End-of-life disposal protocols differ substantially between methodologies. Modular panels can be disassembled and recycled into new core materials. Steel pedestals and cross-braces maintain high scrap value for recycling programs. Permanent flooring generates substantial demolition waste that enters landfills. Stripping processes create hazardous byproducts that require specialized disposal. Organizations pursuing circular economy principles prioritize modular disassembly. Recycling infrastructure continues to expand for commercial flooring components.
Application Suitability and Use Cases
Specific facility types dictate optimal flooring selections. Raised floor systems are engineered platforms that support heavy equipment while allowing unrestricted cable management. Data centers require rapid cable routing and precise airflow control. Corporate offices prioritize aesthetic flexibility and acoustic comfort. Healthcare facilities demand strict hygiene standards and seamless surfaces. Educational institutions require durable surfaces that withstand heavy daily usage. Discover award-winning solutions tailored to diverse commercial environments.
Data Center Requirements
Data centers operate under strict thermal and electrical constraints. Modular flooring creates a dedicated plenum for power and cooling distribution. This configuration enables precise airflow management and equipment cooling. Permanent flooring restricts underfloor cooling options and increases energy consumption. Data center operators consistently select modular systems for maximum operational flexibility. Raised floor configurations support heavy server racks without slab reinforcement. Thermal management strategies depend entirely on subfloor architecture.
Corporate Office Layouts
Modern corporate environments require adaptable workspace configurations. Modular flooring supports frequent reconfiguration without structural modifications. Permanent flooring locks workspace layouts into fixed positions. Organizations prioritizing agile workspaces favor modular deployment. Acoustic performance remains a critical consideration for open-plan offices. Modular systems integrate acoustic underlayments to reduce noise transmission. Permanent flooring often requires additional soundproofing treatments to meet comfort standards.
Technical Specifications and Standards
Technical performance metrics dictate system selection for specialized environments. Both methodologies must comply with regional building codes and safety regulations. Weight ratings and fire resistance metrics vary across product lines. Engineers must verify compliance before finalizing procurement decisions. Modular systems typically exceed standard load requirements for commercial applications. Permanent flooring meets baseline codes but lacks adjustable load distribution. International standards continue to refine load-bearing requirements for commercial flooring systems.
Weight Ratings
Load-bearing capacity determines suitability for heavy equipment placement. Modular panels typically support concentrated loads exceeding two thousand pounds per panel. Pedestal systems distribute weight across multiple support points. Permanent flooring transfers loads directly to the concrete substrate. Unreinforced concrete may crack under concentrated equipment weight. Engineers must verify slab specifications before installing heavy machinery. Modular systems provide superior load distribution for specialized equipment.
Fire Resistance Metrics
Fire resistance ratings vary based on core material composition. Modular panels often incorporate fire-retardant additives to meet commercial codes. Permanent flooring requires additional chemical treatments to achieve similar ratings. Both systems must comply with regional fire safety regulations. Fire resistance testing evaluates flame spread and smoke generation rates. Organizations prioritizing life safety select systems with verified fire ratings. Compliance documentation remains essential for facility inspections.
| Feature | Access Flooring | Traditional Flooring | Best Use Case |
|---|---|---|---|
| Subfloor Void | Creates continuous plenum space | Direct slab contact | Data centers, tech hubs |
| Installation Speed | Rapid modular assembly | Extended curing periods | Active facilities, renovations |
| Maintenance | Individual panel replacement | Full surface stripping | High-traffic commercial spaces |
| Load Distribution | Distributed across pedestals | Direct slab transfer | Heavy equipment zones |
| Environmental Impact | Recyclable cores, reusable components | Demolition waste, binders | Green building certifications |
Key Takeaways
- Modular systems create continuous plenum spaces for unrestricted utility routing.
- Installation timelines favor modular deployment in active operational environments.
- Individual panel replacement reduces long-term facility management expenses.
- Recyclable core materials align closely with modern sustainability standards.
- Data centers consistently select modular systems for precise airflow control.
- Weight distribution across pedestals prevents localized slab stress.
- Local manufacturing capabilities accelerate project delivery schedules.
Frequently Asked Questions
What is the primary advantage of access flooring over traditional options?
Access flooring creates a continuous plenum space that allows unrestricted routing of cables, power lines, and cooling ducts without disrupting the finished surface. This modularity enables rapid reconfigurations without costly renovations.
How does installation speed compare between the two systems?
Modular systems typically require fewer total labor hours and eliminate extended curing periods. Permanent flooring demands extensive surface preparation and chemical application timelines.
Can damaged panels be replaced without affecting adjacent sections?
Yes, individual panels can be lifted and swapped without disturbing neighboring units. This targeted maintenance minimizes operational downtime and material waste.
Which flooring type better supports heavy server equipment?
Modular systems distribute concentrated loads across multiple pedestals and cross-braces. This distributed transfer prevents localized slab stress and cracking.
Do modular systems meet modern green building certification requirements?
Yes, recyclable cores and reusable components align closely with sustainability standards. Organizations pursuing circular economy principles prefer modular disassembly protocols.
How do fire resistance ratings compare across both methodologies?
Both systems must comply with regional fire safety regulations. Modular panels often incorporate fire-retardant additives to meet commercial codes without additional chemical treatments.
What is the typical lifespan of a properly maintained access floor?
Modular systems often outlast permanent installations in high-traffic commercial environments. Lifecycle assessments must factor in replacement cycles and material degradation rates.
Is professional installation required for both flooring types?
Yes, both methodologies require specialized technicians to ensure proper leveling and compliance. Modular systems demand precise pedestal calibration for flat walking surfaces.
Ready to Upgrade Your Facility?
Transitioning to a modular subfloor architecture requires careful planning and expert execution. Our team provides comprehensive consultation, custom manufacturing, and professional installation services tailored to your specific operational requirements. Visit our main project page to explore our complete product lineup. Contact our sales team today to schedule a facility assessment and receive a customized project proposal. Transform your infrastructure with flooring solutions designed for modern commercial demands.